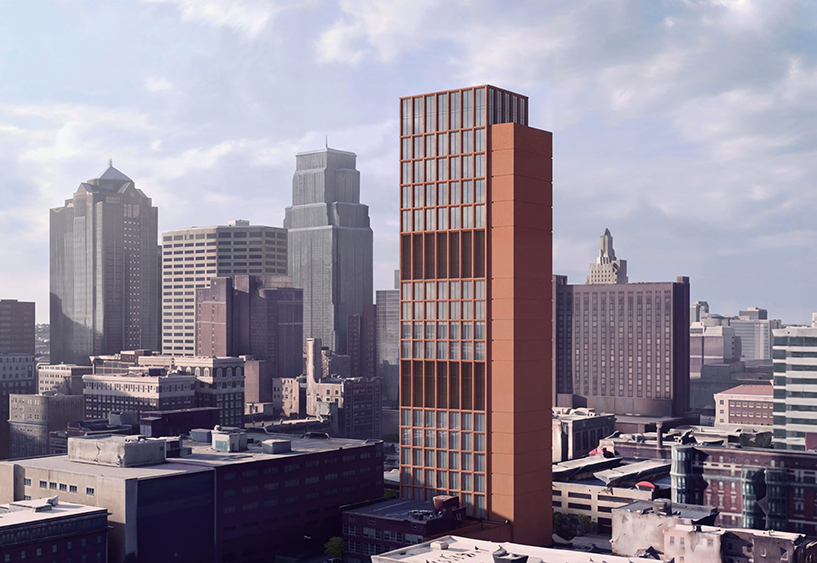
As demand for digital infrastructure grows from the emergence of artificial intelligence and cloud computing, proposals in Kansas City and Chicago are exploring how data centers could be integrated into dense urban environments. The concept of stacking technology infrastructure is not a new concept and has functioned within tall buildings for more than a century, yet the debate of the ever-growing AI infrastructure is bringing the use case of vertical data centers into a new focus.

As reported by Dezeen, SOM has designed 934 Central Street, a proposed 20-story vertical data center in Kansas City that would stack computing floors, power infrastructure, cooling systems, and public amenities on a 0.23-acre downtown site. Developed by Revitalization Unlimited, the project would depart from the sprawling, low-rise data center campuses commonly built outside urban centers.

The design organizes the building as a closed-loop system for power, water, and cooling, with on-site power generation planned to operate independently of the electrical grid and water recirculated through the building. An external core and regular structural grid would maximize usable interior space while allowing potential future conversion to residential, office, or mixed-use functions.

At street level, approximately 4,700 square feet of retail would help integrate the facility into downtown Kansas City, Missouri. The proposal would replace the existing Western Newspaper Union Building, prompting community concerns about historic preservation, heat generation, and the project’s environmental effects.

In Chicago, plans are advancing to convert the lower half of a 12-story, landmarked 1927 building at 300 W. Adams Street into a data center while retaining offices on floors seven through 12. As reported by Crains Business Chicago, the proposed facility would have a maximum electrical load of 50 megawatts and use Chicago’s existing district cooling network to manage heat. The project would also partially fill the building’s interior light court, convert ground-floor retail space into an electrical vault, and install 10 backup generators on rooftop steel structures.

Together, the proposals illustrate an emerging question for city centers confronting both obsolete commercial buildings and growing demand for computing infrastructure. Vertical and adaptive-reuse data centers could place digital capacity closer to the businesses and users it serves while reducing the land requirements associated with conventional campuses.

At the same time, both projects have generated concerns about energy consumption, heat, historic preservation, and the appropriateness of introducing infrastructure-intensive uses into central urban districts—issues likely to become increasingly important as cities determine how data centers fit within the next generation of vertical urban development.

History of Vertical Network Infrastructure in Urban Areas

The history of stacking technology infrastructure within tall buildings most notably began with telephone companies and their associated networks.


One such prominent example is from the 1920s where the former headquarters of the New York Telephone Company occupied an entire building in lower Manhattan between Barclay and Vesey Streets (which provided the building with its colloquial name of the “Barcley-Vesey” building for much of its lifespan). Completed in 1926, the building served as a consolidation of multiple company facilities scattered inefficiently across New York City and incorporated corporate offices above floors dedicated to administrative functions as well as switchboards and other telephone system equipment.


Similar types of construction were distributed throughout New York and other cities well into the mid-twentieth century. Some were notably tall and largely windowless buildings added to skylines in the 1970’s. This included the AT&T Building at 10 South Canal Street in Chicago (148 meters) and the Long Lines Building in Lower Manhattan (168 meters).  In Kansas City, Missouri a building designated for similar telecommunications purposes is located downtown, not far from the proposed vertical data center of the proposed SOM-designed data center.


The AT&T Toll Building, just over 100 meters in height, had an additional 56 meters (185 foot) steel tower erected on the roof in 1981 to support antennas for line-of-sight transmission, which has since been removed.


While data centers continue to controversial across communities, the designated use may not necessarily be a permanent function in a tall building as a skyline continues to grow or needs change in the surrounding area. Case in point, the Barclay-Vesey building, know called The Barclay, has since been renovated and partly converted to residential use, exemplifying the flexibility of tall building to accommodate multiple functions over their lifespans.


As technological needs evolve, CVU expects that the emergence of tall buildings hosting such equipment will continue to be seen as an alternative to the horizontal focused development in suburban, exurban and rural locations.