


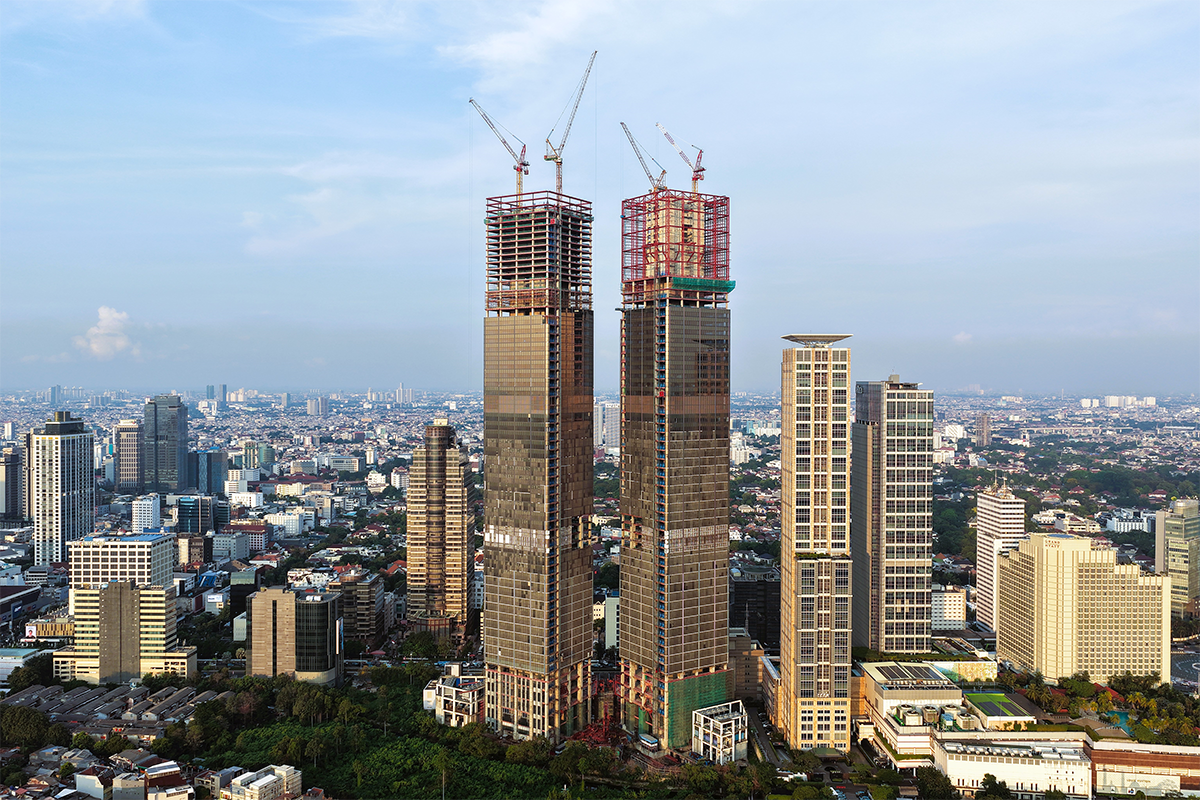
CVU has confirmed that the Indonesia 1 development with twin 306-meter towers has structurally topped out. This is a significant feat considering that in mid-construction, the South Tower, which was originally designed to accommodate offices, was redesigned to become all residential, and the North Tower also had 18,000 square meters of former office space redesigned for residential use.
Structural engineer Davy Sukamta & Partners Structural Engineers led the structural considerations for the buildings. The project which had originally started construction in 2015 but was never occupied and eventually put on hold, had a structural redesign process initiated in late 2024 to accommodate changing a majority of the office space to residential use. The project officially restarted physical construction on-site at the end of 2025.
In the South Tower, around 75,820 square meters were structurally adapted to reflect the changing program. Converting office space to residential has considerable structural considerations. It alters the superimposed dead load (SDL) through additional unit-demising walls, acoustic floor toppings, and distributed bathroom/kitchen installations. This mass adjustment can shift the building’s fundamental period and requires re-verifying base shear and dynamic wind accelerations at the top of the tower. The South tower was confirmed to have an overall seismic mass that is balanced, ensuring no significant shift in the fundamental period.
Unlike centralized office core restrooms, the residential units require hundreds of new vertical MEP risers, waste stacks, and water supply lines. Core drilling through floor slabs must be engineered using non-destructive testing (NDT/GPR) to protect embedded steel reinforcement and maintain diaphragm shear transfer to the central core. This was recalculated for the building to ensure structural stability.
Another consideration in the redesign was the egress and core re-allocation. Shifting occupancy from high-density office peaks to 24-hour residential usage alters elevator traffic patterns and life-safety requirements. The building systems were reevaluated in order to allow elevator shafts and egress pressurization systems to be reconfigured and optimized for residential zoning.
Significant functional changes were integrated for over 105,000 square meters of space. The project is expected to be completed in 2027.